Professional architectural design services from concept to construction-ready plans
Texas Barndominium Plans Built for How You'll Actually Live
Choose Your Design Approach
Custom plans give you complete control over layout and design. Stock plans offer proven layouts with faster turnaround and lower price points.
Designed by Experts, Built for You
Professional Design Team
Our architects, engineers, and designers create plans built right, from the plan forward. Every design meets Texas building requirements and structural code specifications.
3D Visualization
Every custom plan includes realistic 3D renderings showing interior details like walls, doors, windows, appliances, furniture, and flooring removing guesswork.
Multi-State Expertise
With operations in Texas, Florida, Georgia, Tennessee, and Virginia, we understand regional codes, climate considerations, and local building requirements.
Design-to-Build Integration
Unlike architects who only draw plans, we design with construction in mind. Your plans seamlessly transition to our construction team without miscommunication.
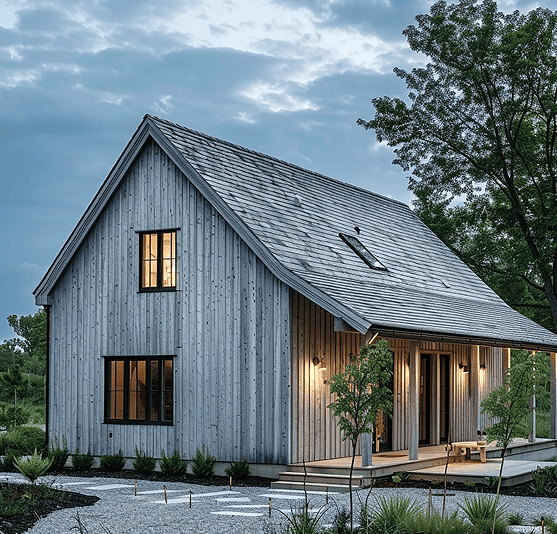
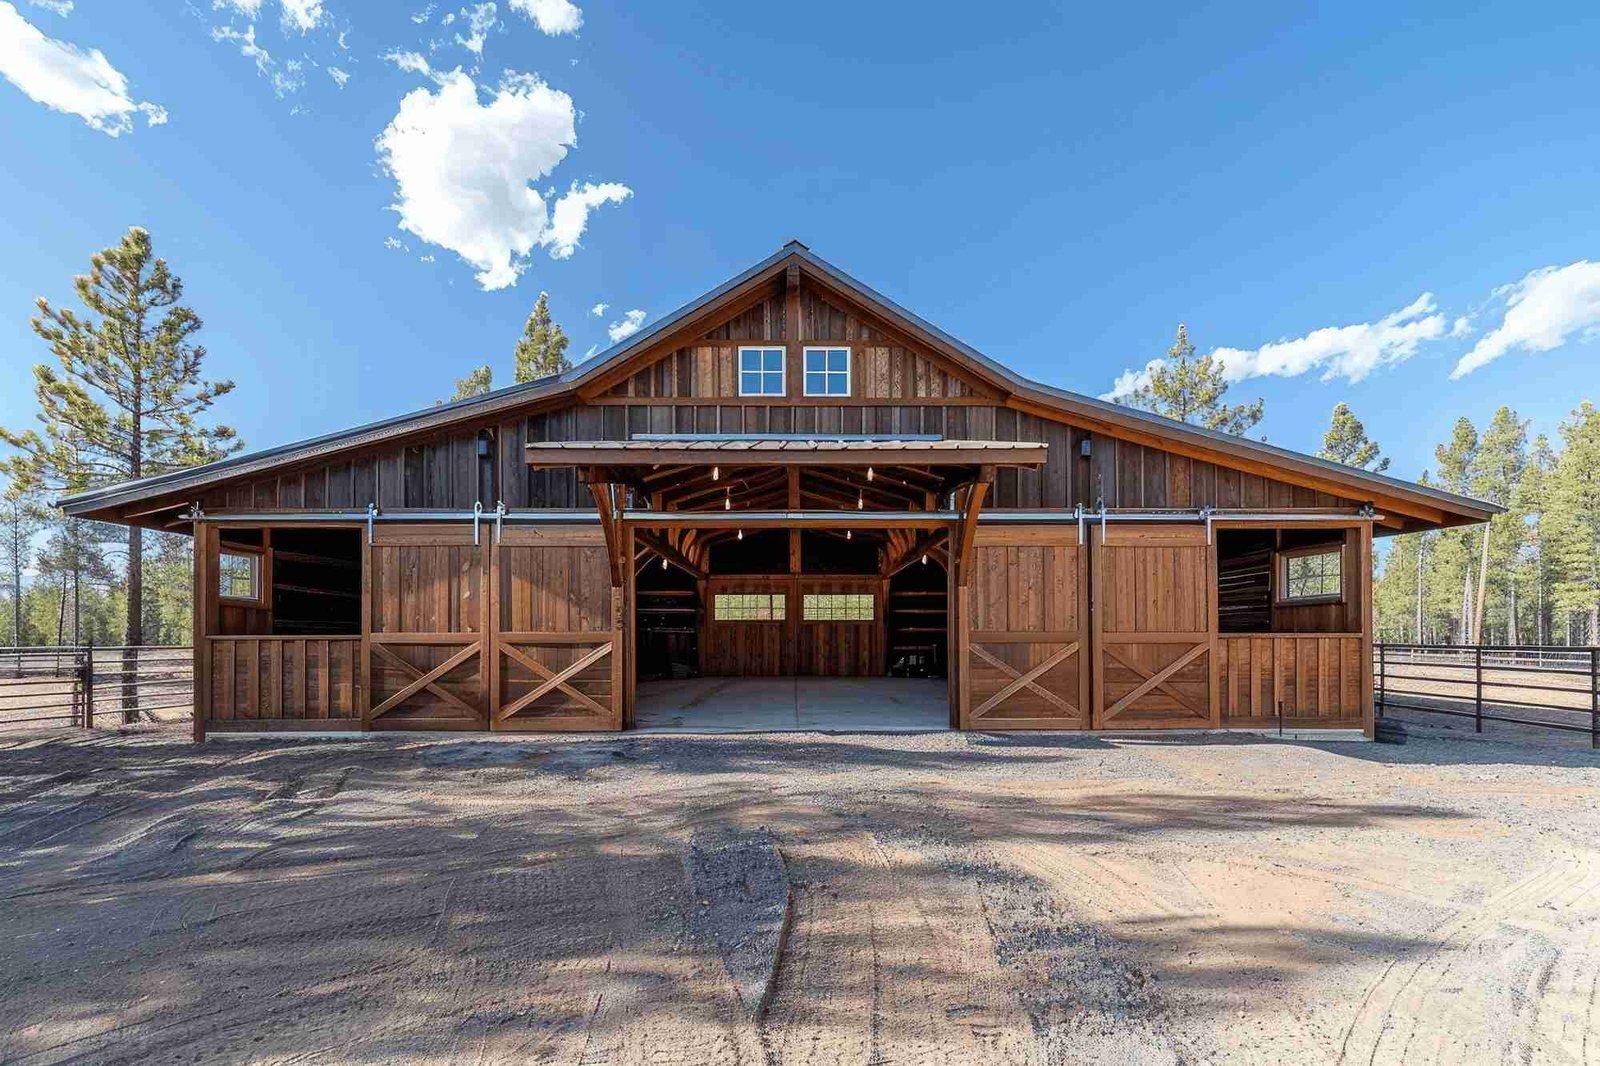
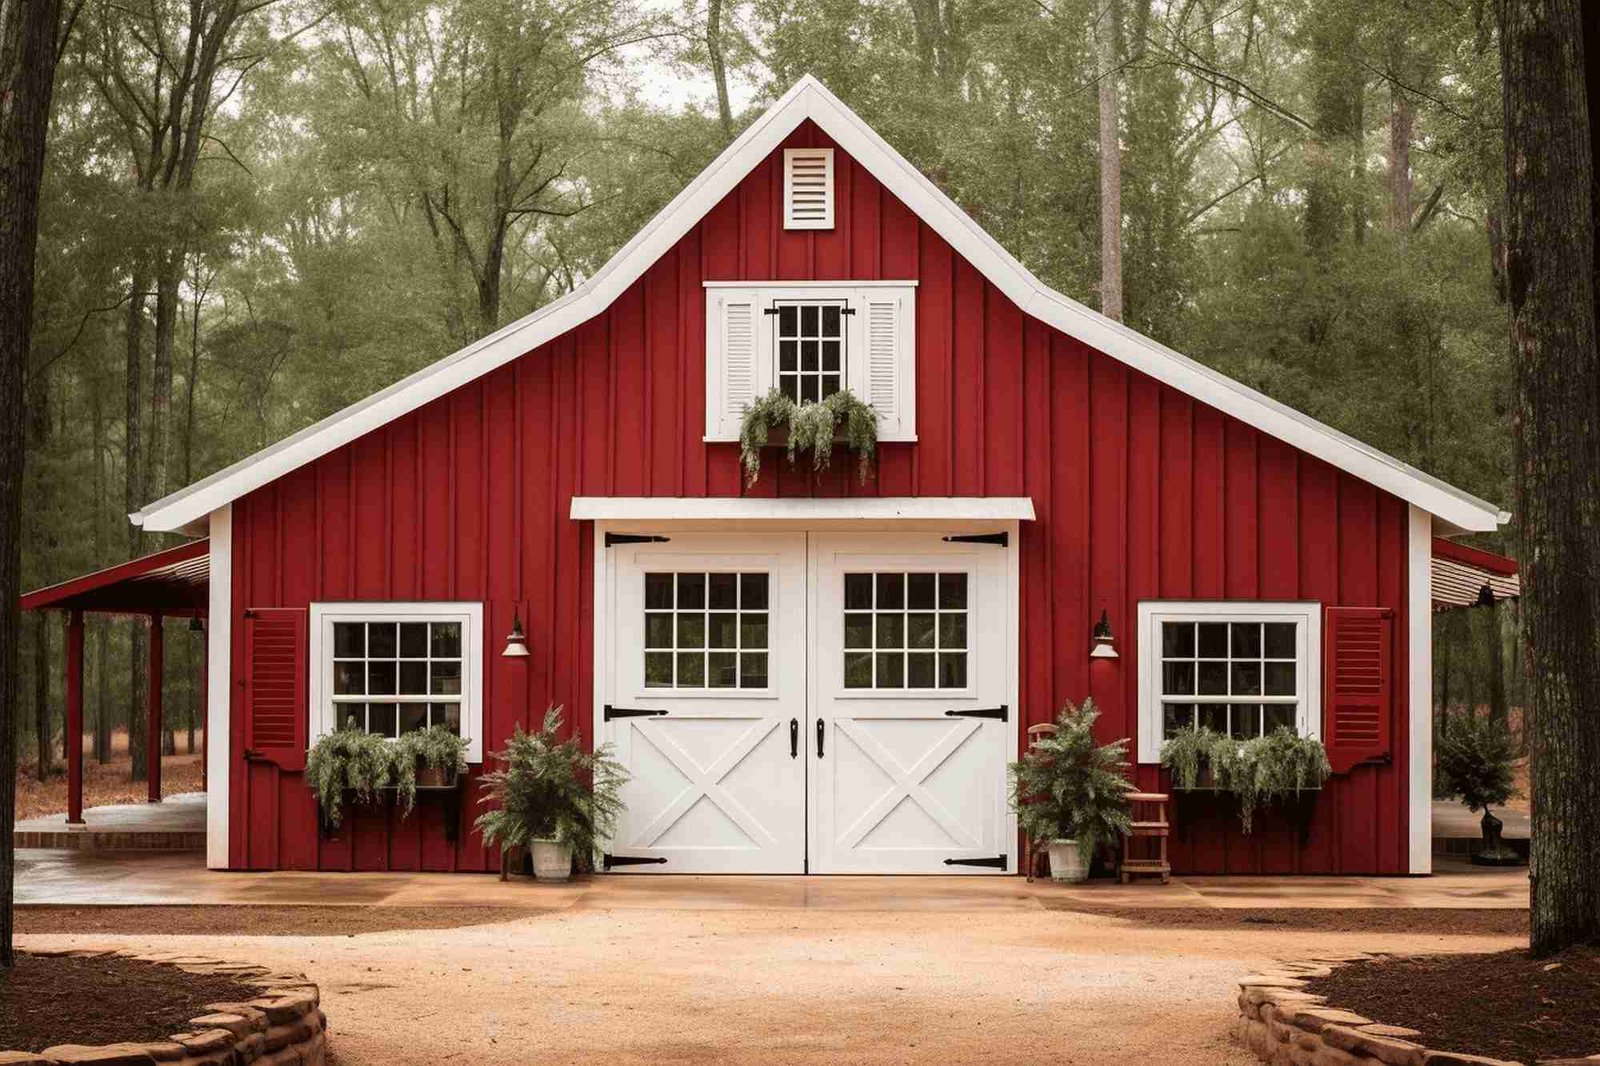
Support Services Beyond Floor Plans
Site Evaluation
Permitting and Code Compliance
Includes: Code familiarity review, permit application support, zoning research, guidance on local approval requirements.
Construction Consulting
Financing Guidance
Your Barndominium Journey in 5 Steps
Step 1
Initial Consultation
Step 2
Space Planning
Step 3
Preliminary Design
Our architects create preliminary floor plan drafts based on your specifications.
Step 4
3D Rendering
We develop three-dimensional visualizations showing realistic interior details removing guesswork.
Step 5
Final Plans
We finalize complete engineered plans ready for permitting, lending, and construction including structural details, foundation specifications, plumbing, electrical, and MEP layouts.
Make Every Plan Your Own
Layout Modifications
Functional Additions
Integrate garage or workshop space for tools and hobbies, add covered porches extending living areas, include outdoor spaces, plan storage solutions, design office or multi-purpose rooms
Architectural Details
Select roof pitch and style, choose window and door placement for access and views, plan vaulted ceilings or loft spaces, design fireplace locations, specify porch features
Interior Planning
Style Elements
Rustic barn aesthetic honoring traditional design, modern contemporary with clean lines, farmhouse traditional style, industrial hybrid mixing metal and materials, or custom blend
Texas Communities We Serve
We build barndominiums across Texas using customized floor plan designs. Our team works within Texas building codes, local permitting requirements, and region-specific site considerations.
Dallas, TX
Waco, TX
Austin, TX
San Antonio, TX
Fort Worth, TX
How long does it take to get custom barndominium plans?
Custom floor plans typically take two to three weeks with all specifications and details. Stock barndominium designs with modifications take one to two weeks. We work across Texas serving clients throughout the state. Note that timeline can vary based on the number of revisions you request.
What's included in a complete plan set?
A complete plan set includes architectural floor plans, elevations, roof plans, foundation details, structural specifications, walls and materials lists, and documentation needed for permitting and construction ready for your builder to purchase materials and begin installation.
Can you work with plans I found online?
Yes. Our designer team can adapt, modify, or create complete plans based on any barndominium designs you’ve found turning them into fully engineered documents with proper foundation and structure specifications.
Are your plans engineered for Texas building codes?
Yes. All plans are engineered specifically for Texas building requirements, including structural planning for wind and weather, foundation specs, and regional code requirements. We support you through the permit approval process.
Can I use Texas Barndominium Builders plans with another contractor?
Yes. While we offer complete design-to-build services and barndominium kits, you can purchase plans and use them with any qualified general contractor or builder.
How much do barndominium plans cost in Texas?
Plan costs vary based on size, complexity, and customization level impacting your overall building costs. Affordable options include stock plans with modifications. The price range depends on your project scope. Contact us to determine specific pricing based on your budget and future needs.
Do I need custom plans or can I use stock plans?
It depends on your vision and timeline. Custom plans offer complete personalization for unique needs. Stock plans provide proven Texas barndominium designs with faster turnaround and lower costs. The best option depends on your layout needs and timeline.
Can you design barndominium plans for land with specific challenges?
Yes. We design plans that account for sloped land, drainage issues, flood zones, and utility access limitations. Soil conditions in Texas impact foundation choices and we create specifications that resolve these factors. Our team has handled a wide range of site conditions.
Can I modify plans to add shop space or office areas?
Absolutely. We customize plans to include workshop areas for tools, garage bays, storage zones, office space, and multi-purpose areas. Many Texas barndominiums combine living quarters with functional work areas, making them a practical option for country living and rural lifestyle.
Do Texas barndominium plans need special considerations for weather?
Yes. Texas weather brings heat, storms, and high winds. We engineer plans with proper insulation specifications, roof attachment methods, and structural reinforcement to protect your structure and family. Every design accounts for Texas climate reality and future weather conditions.
Ready to Start Your Barndominium Plans?
Your barndominium starts with a floor plan that fits your land, your budget, and how you’ll use the space. We’re ready to create a layout that works. Schedule a consultation and we’ll walk you through the next steps.