Texas Barndominium Photos
See What We Build
Your Texas barndominium can look like this. Texas Barndominium Builders handles design, construction, and every detail in between. We bring custom visions to reality across the state.
Explore Different Barndominium Styles
From traditional barn aesthetics to sleek contemporary designs, we build custom barndominiums reflecting your personal style, lifestyle, and vision.
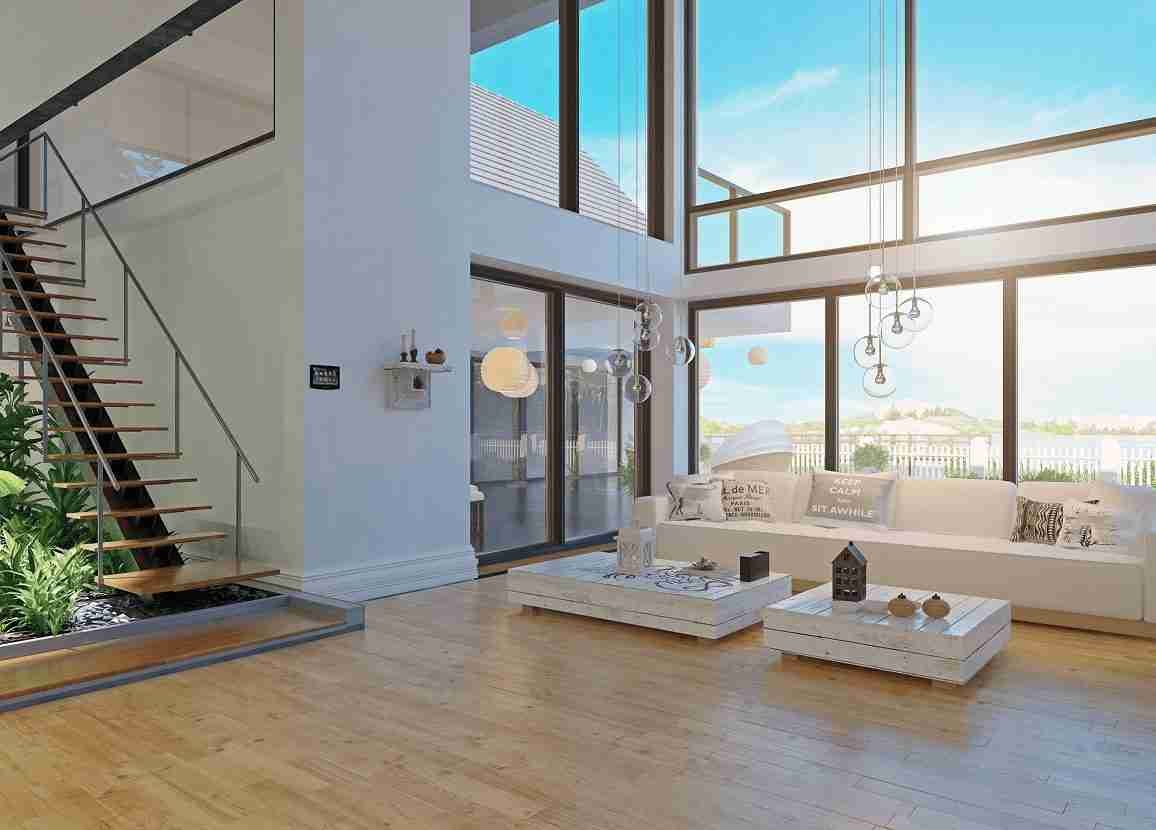
Modern Barndominiums
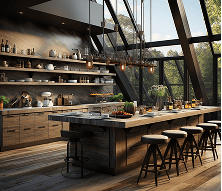
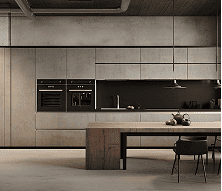
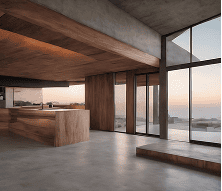
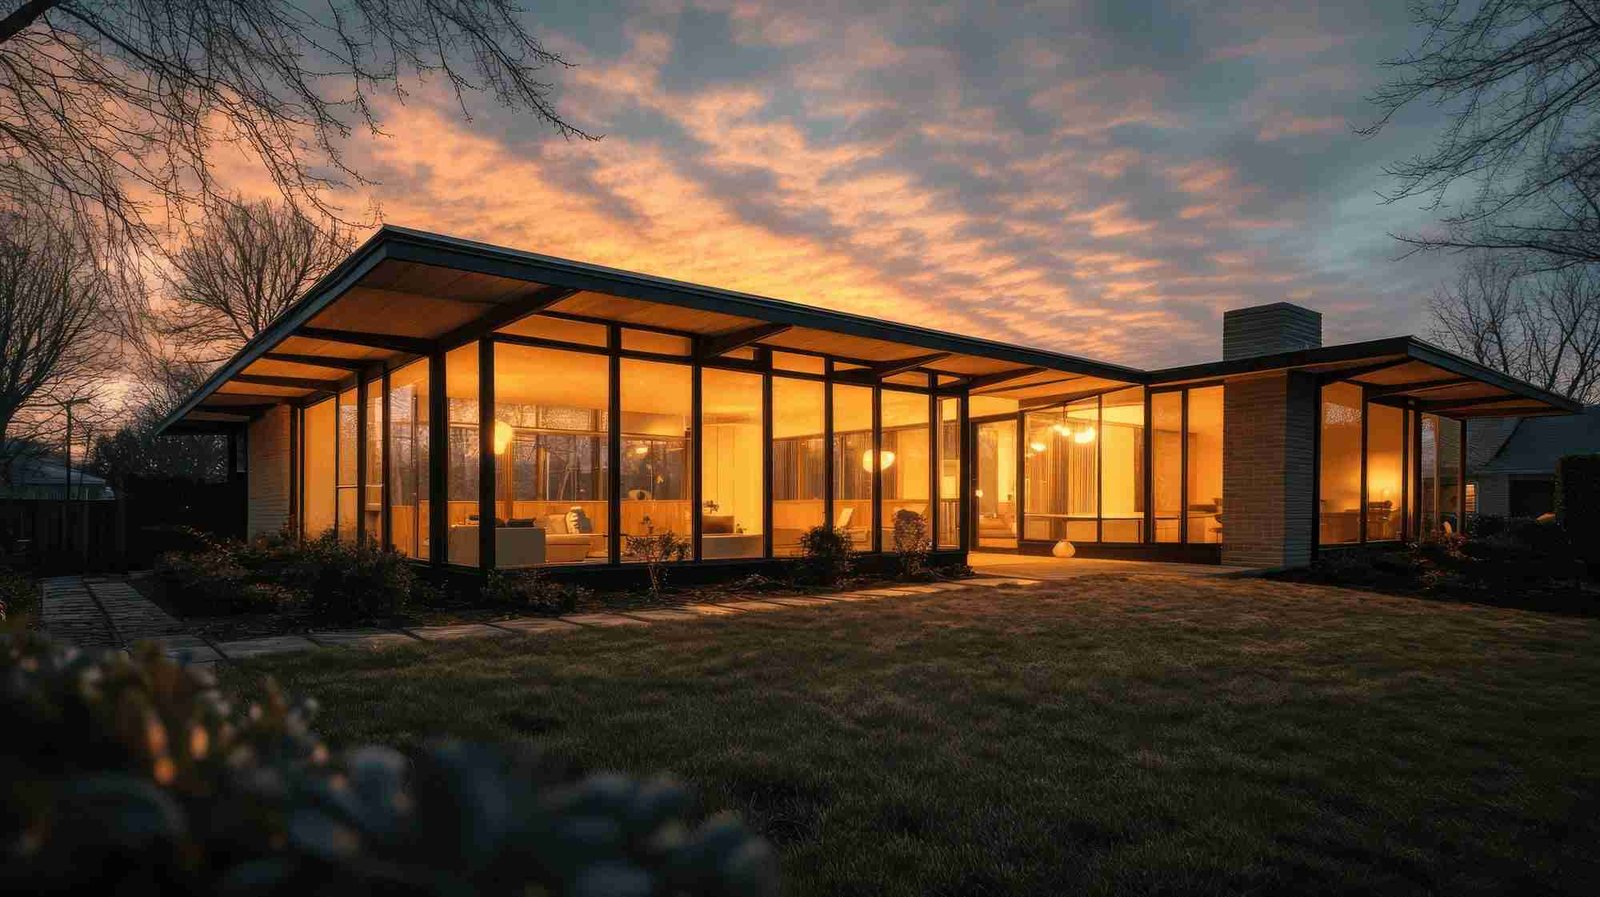
Clean lines, minimalist finishes, contemporary features. These designs bring current style to durable steel construction with open floor plans, large windows, and streamlined details.
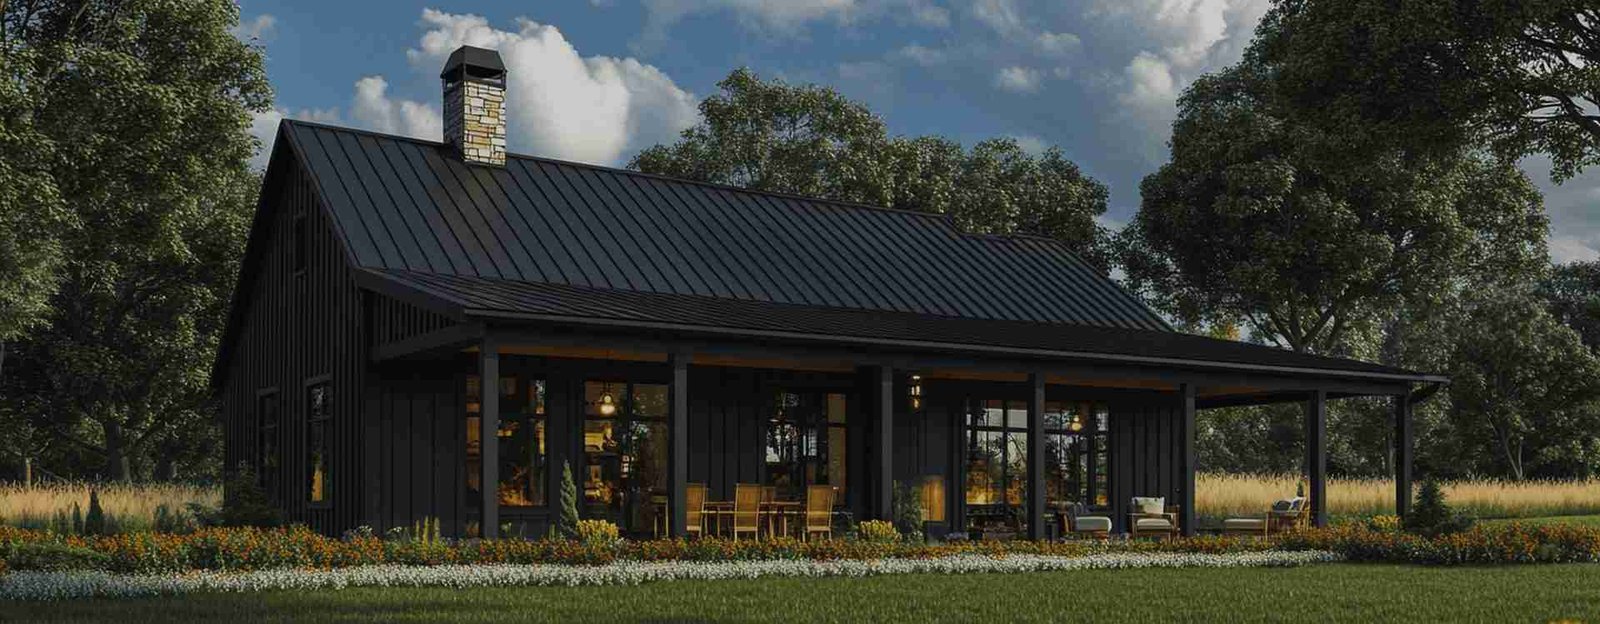
Farmhouse Barndominiums
Classic appeal, covered porches, classic appeal carried through every detail. Farmhouse barndominiums balance traditional looks with practical living, combining style with substance.
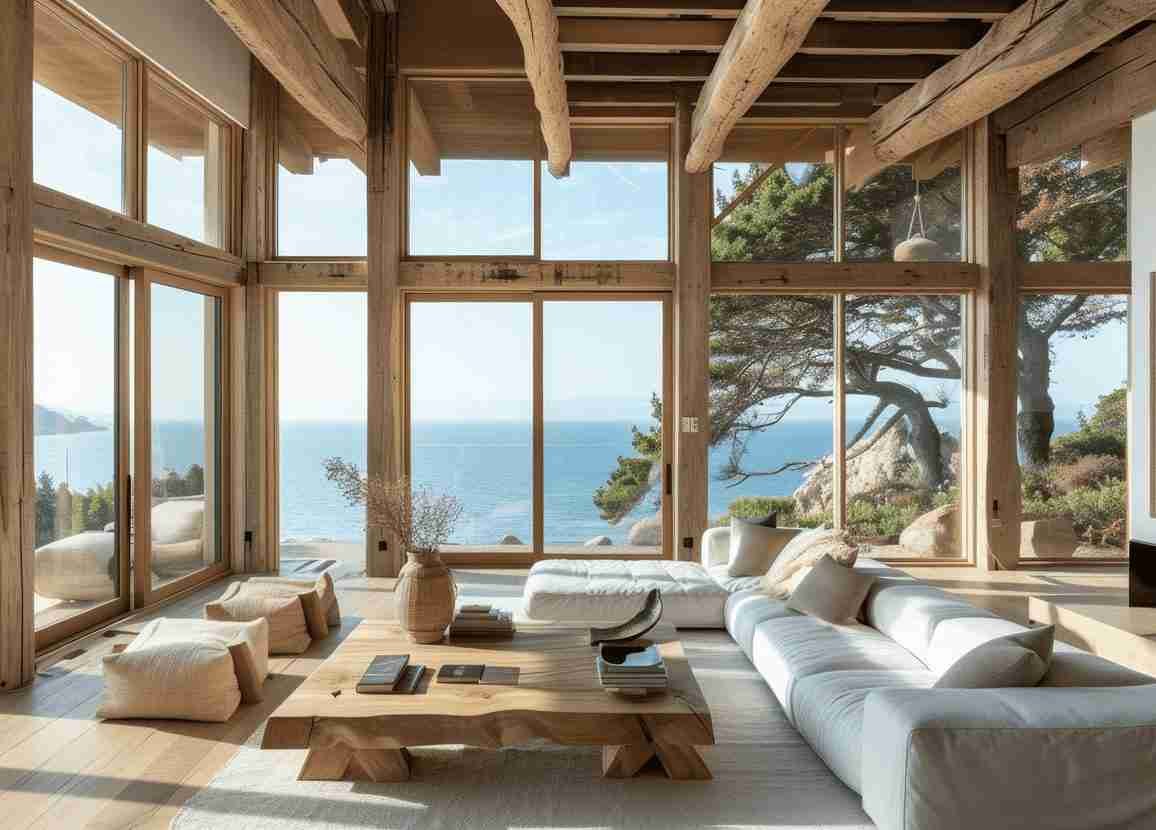
Rustic Barndominiums
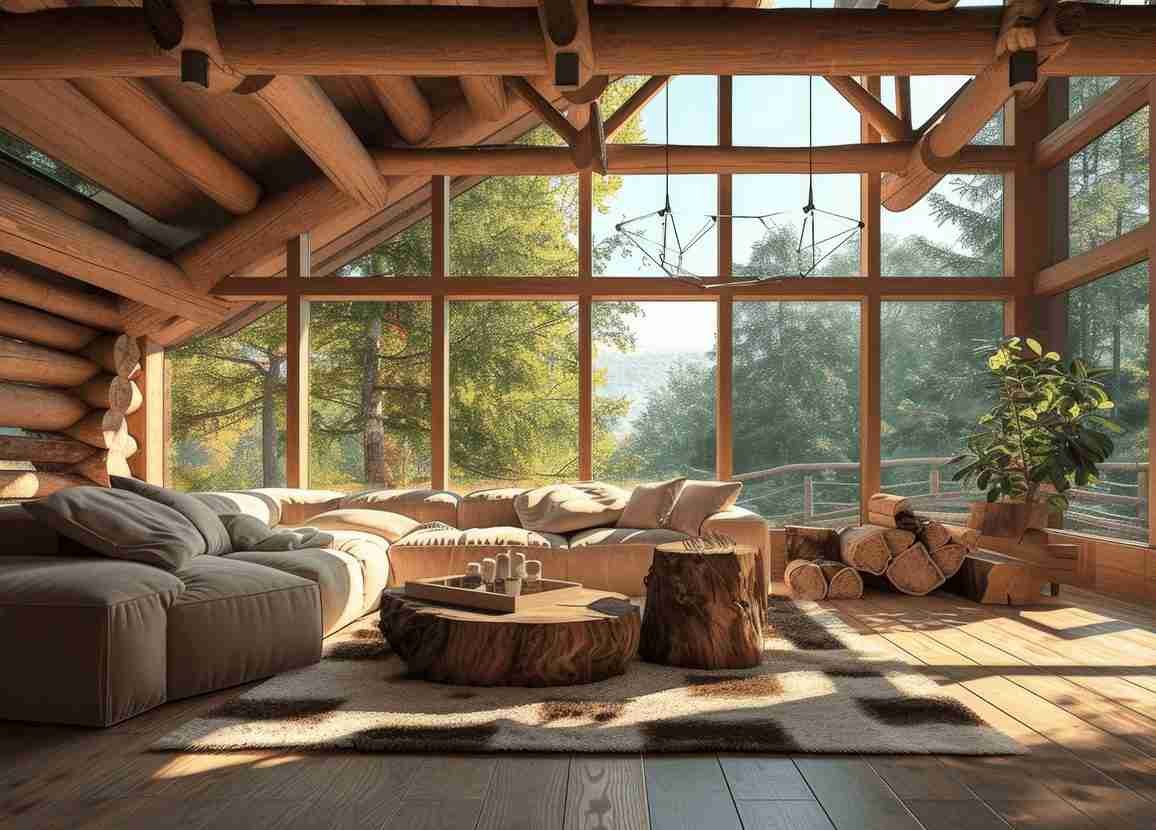
Exposed beams, wood finishes, traditional barn character. This style honors agricultural roots while delivering modern comfort with metal exterior and warm interior touches offering rustic charm.
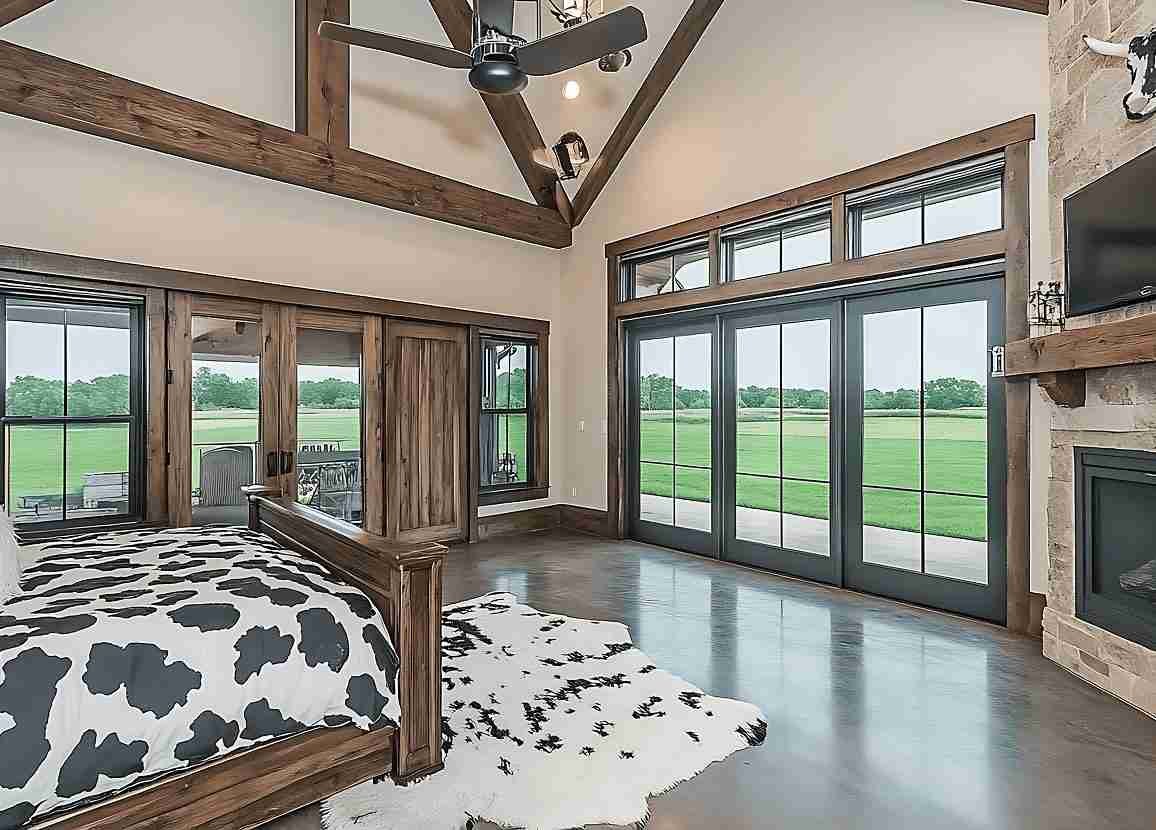
Contemporary Barndominiums
Current design trends meet steel frame durability. Contemporary barndominiums feature bold choices, mixed materials, and unique layouts offering creative freedom.
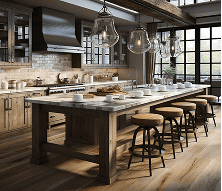
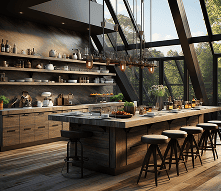
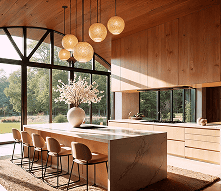
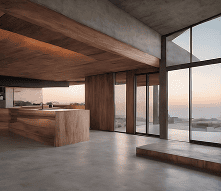
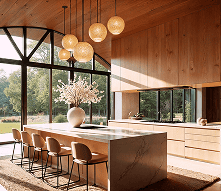
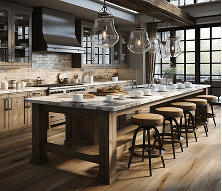
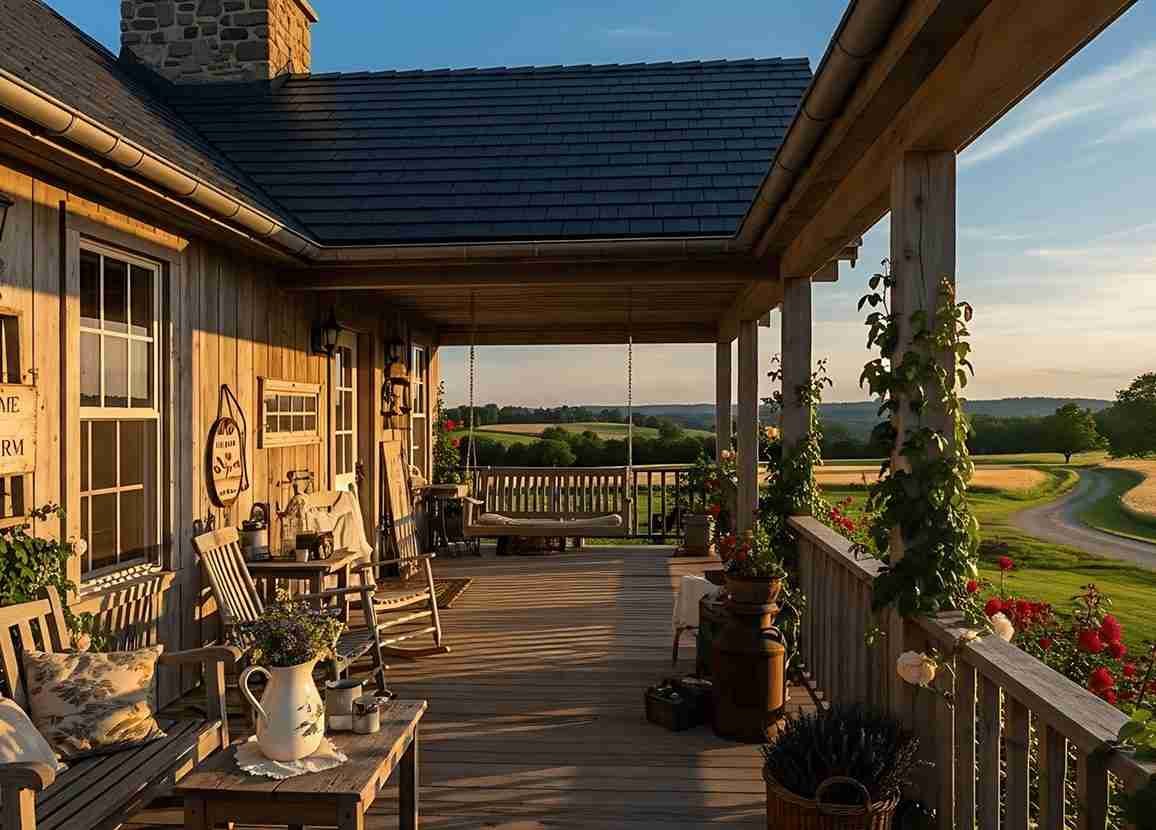
Quality You Can See
Every build starts from a different plan. Whether you prefer rustic barn style with wood beams or contemporary features, we bring your personal vision to life. Our professional team handles design, construction, and finishing details to meet your specific needs.
What Sets Us Apart:
- Custom designs tailored to your vision and lifestyle
- Professional craftsmanship and detail throughout
- Steel frame construction for superior durability
- Complete design-to-build services
Texas Communities We Serve
We build barndominiums throughout Texas with designs suited to different sites and uses. Our team understands local building codes, permitting requirements, and climate-related construction considerations.
Dallas, TX
Waco, TX
Austin, TX
San Antonio, TX
Fort Worth, TX
Where can I find barndominium photos of completed projects?
You’re looking at them. This portfolio showcases real Texas Barndominium Builders projects across the state. Each barndo features multiple pictures showing exterior views, interior spaces, and beautiful custom details. Use the tabs above to explore the specific features that interest you most.
Can I modify a floor plan I see in your photos?
Yes. Every floor plan you see started as a conversation with clients about their specific needs. We can modify stock plans or create fully custom designs adjusting room sizes, adding features, and incorporating your personal style. Choose the elements you want and we’ll build it to work for how you actually live.
What's included in Texas Barndominium Builders construction shown in these photos?
The pictures show complete builds featuring engineered steel frame construction, metal siding and roofing, custom interior finishes, and thoughtful details throughout. Each project meets Texas building codes and reflects our commitment to quality workmanship throughout.
Can Texas Barndominium Builders build these barndominium styles anywhere in Texas?
We serve clients throughout Texas. Our team travels to your property location for site evaluation, construction, and project management, bringing the same quality shown in these pictures. The barndominium market has evolved significantly, and we bring proven experience to every build.
How long does it take to build a Texas barndominium like the ones shown?
Timeline varies based on project size, customization level, and site conditions. Floor plan development typically takes two to three weeks. Complete construction times range from several months for straightforward builds to longer for complex projects. We make the process easy to understand with clear schedules at each phase.
What features affect the cost of Texas barndominiums shown in these pictures?
Project costs vary based on square footage, interior finish selections, custom features, site conditions, and location. Pricing varies by size, finish level, and site conditions. Contact us for a project-specific estimate.
Are these photos from actual client projects or stock images?
Every picture in this portfolio comes from real Texas Barndominium Builders projects. These are homes we designed and built for Texas residents across the state. No stock images, just real builds.
How do I start the process of building my own Texas barndominium?
Contact our team by filling out the form on this page or reach out by phone or email. We’ll schedule a consultation to discuss your vision, budget, and timeline. From there, we guide you through every step including land search, financing, design finalization, permitting, and construction. The process is straightforward when you work with experienced builders.
Ready to Start Your Build?
You’ve seen what’s possible. Now it’s time to create your own custom texas barndominium. From the first design sketch to the final walkthrough, Texas Barndominium Builders provides complete support across the state. We’ll handle it from design to final finish.